Converting Commercial Space to Residential Use: Zoning, Variances and Development Risk

Converting an office, retail, hospitality or other commercial asset into housing can create value in changing urban markets. It can also expose a developer to a layered approval process in which planning designations, building safety requirements, access constraints and neighbourhood concerns may all determine whether a viable concept can be delivered. In Türkiye, the legal and technical position is highly location- and asset-specific; early analysis of the applicable planning documents and municipal approach is therefore central to an adaptive-reuse strategy.
Land-use permissions come before construction planning
A commercial building is not necessarily capable of residential use merely because its physical layout appears adaptable. The starting point is to establish the property’s current planning status, the permitted uses within the relevant zone, and whether residential conversion is compatible with the applicable implementation plan and related local rules.
Where the existing designation does not accommodate the intended use, the project may require an amendment, a discretionary municipal approval, or another planning process before a building-permit application can proceed. The precise route depends on the site, the scale of the proposal, the relevant planning hierarchy and the authority with jurisdiction. A developer should avoid treating a preliminary discussion with a municipality as a substitute for a formal review of the project’s planning position.
The issue is often broader than use alone. Residential conversion can affect density, floor-area calculations, common areas, entrances, landscaping, loading arrangements and the relationship between the building and surrounding streets. A scheme that works commercially may need material redesign before it can be evaluated as a residential development.
Building-code compliance can reshape the economics of the project
Adaptive reuse must reconcile an existing structure with requirements applicable to residential occupation. Fire safety, means of escape, structural condition, accessibility, natural light and ventilation, sanitary facilities, mechanical systems and sound insulation may all require close technical and legal review. The age of the building, prior alterations and the availability of reliable project records can add further uncertainty.
These questions should be examined before acquisition or before the developer becomes committed to a fixed design and construction budget. A conversion may be legally possible in principle while becoming commercially unattractive once the cost of core upgrades, vertical circulation changes, façade works or life-safety measures is understood.
Due diligence should test both approval risk and deliverability risk. The former asks whether the authority is likely to permit the change of use; the latter asks whether the required works can be completed within the building’s physical and financial constraints.
Parking and access requirements may be decisive
Parking is frequently one of the most difficult issues in a commercial-to-residential conversion. The number and configuration of spaces that may be expected can change when an asset moves from a daytime commercial use to permanent residential occupation. Existing basement space, easements, access routes and nearby infrastructure may not support the proposed residential programme.
In constrained city-centre sites, developers may explore whether a reduced parking solution, off-site arrangements or another compliant approach is available. Such options should not be assumed. Their availability and acceptability depend on the applicable local framework and the facts of the individual site. Access for emergency services, waste collection, deliveries and residents also requires attention, particularly where the asset was designed around a different operational model.
Community response is part of the approval landscape
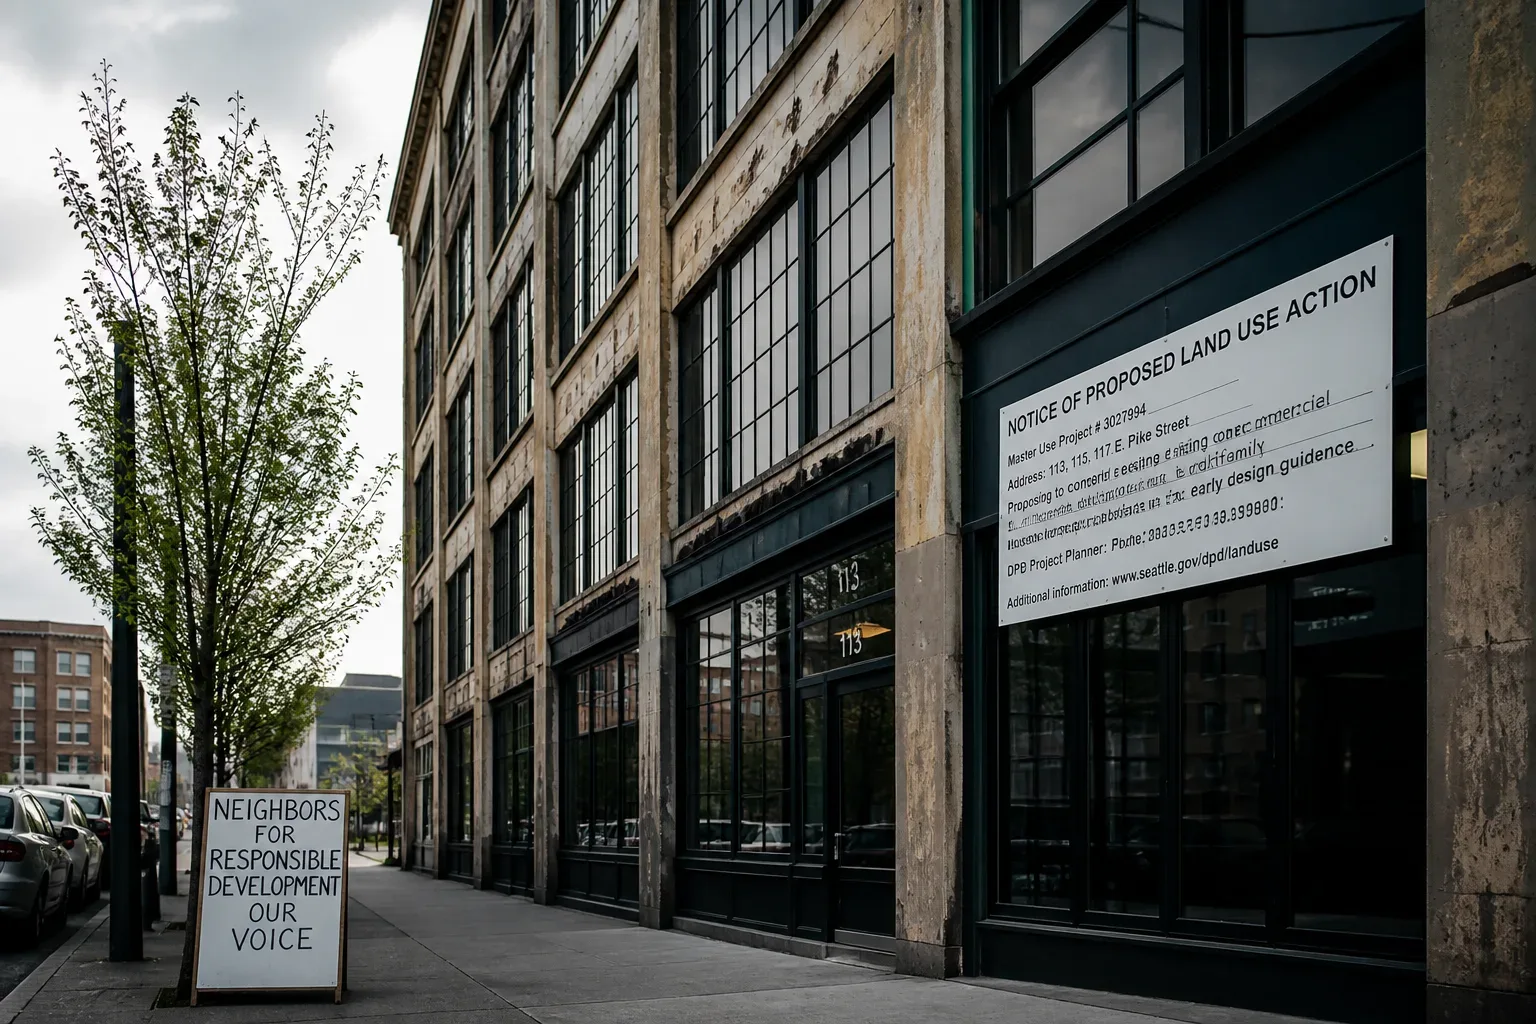
Even where a proposal appears aligned with wider urban regeneration objectives, local resistance can affect timing, design and approval prospects. Neighbours and stakeholder groups may raise concerns about traffic, parking pressure, overlooking, construction disruption, pressure on local services or a perceived change in neighbourhood character.
Community engagement does not replace the formal process, but a disciplined engagement strategy can identify issues early enough for meaningful design responses. Developers should ensure that public-facing materials are consistent with the technical application, that commitments are carefully framed, and that communications are coordinated with the project’s legal and planning advisers. Unmanaged statements can create avoidable expectations or become relevant in later administrative or private disputes.
Structuring a conversion project around the real bottlenecks
A strong conversion strategy begins with a coordinated review rather than a sequence of isolated applications. Legal, planning, architectural, engineering and commercial workstreams should test the same development assumptions from the outset.
- Confirm the property’s title position, existing use, planning context and any recorded restrictions affecting redevelopment.
- Assess whether the proposed residential use is permitted, conditionally available or dependent on a planning change or discretionary approval.
- Commission early technical review of fire safety, structural condition, access, utilities, parking and the suitability of the existing building fabric.
- Identify decision-makers, procedural stages, likely consultation points and potential avenues for challenge or delay.
- Align acquisition terms, financing milestones, contractor arrangements and tenant or occupier obligations with the approval pathway and the project’s identified risks.
For foreign investors and developers, this analysis should also be integrated into the transaction timetable. A property with a compelling location and attractive price can carry hidden value erosion if the intended conversion depends on approvals that are uncertain, lengthy or technically demanding.
A legal framework for informed development decisions
Commercial-to-residential conversion is not simply a design exercise. It is a land-use, regulatory, technical and stakeholder-management project that requires a clear record of assumptions and a realistic approach to approvals. Early legal due diligence can help distinguish assets with a credible route to residential use from assets whose apparent potential is constrained by planning, building or local opposition risk.
The most effective approach is to assess the approval pathway before the investment case is finalised, preserve flexibility in transaction and development documents, and obtain project-specific advice as the design and municipal engagement develop. That discipline gives developers a stronger basis for managing risk, allocating responsibility and pursuing residential conversion with greater confidence.